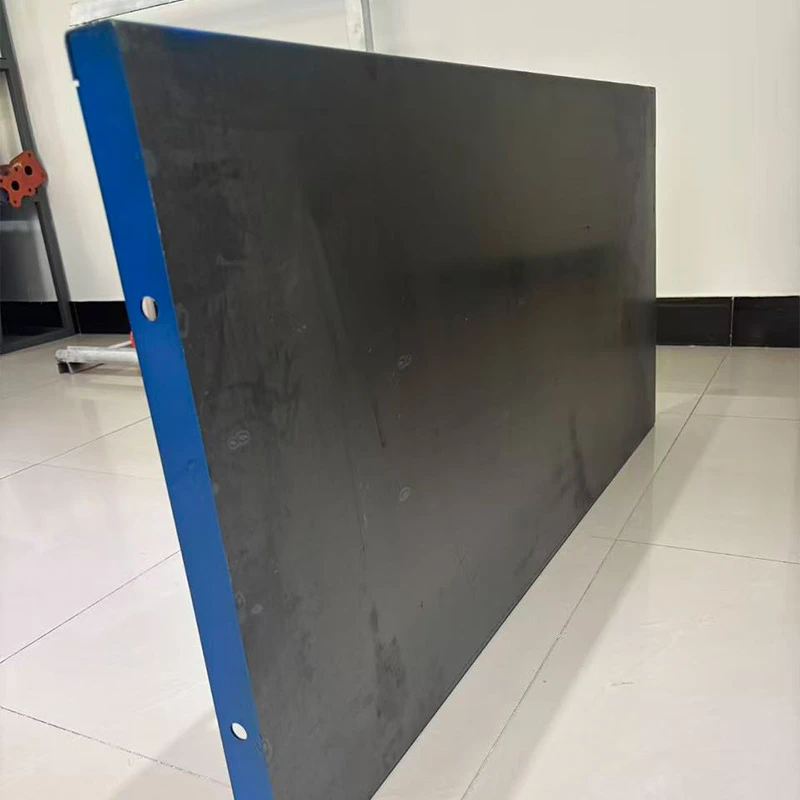
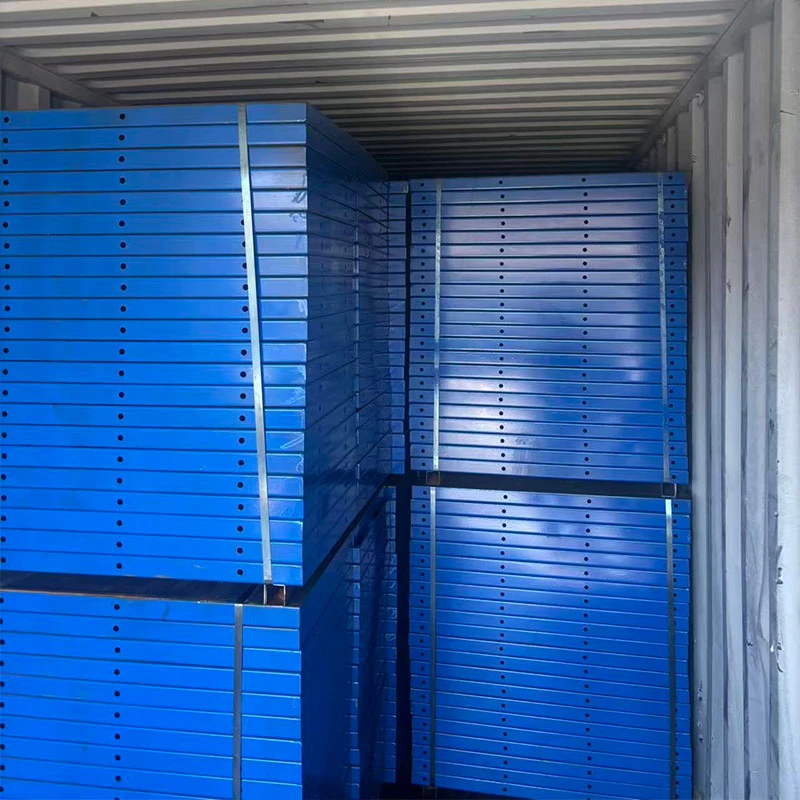
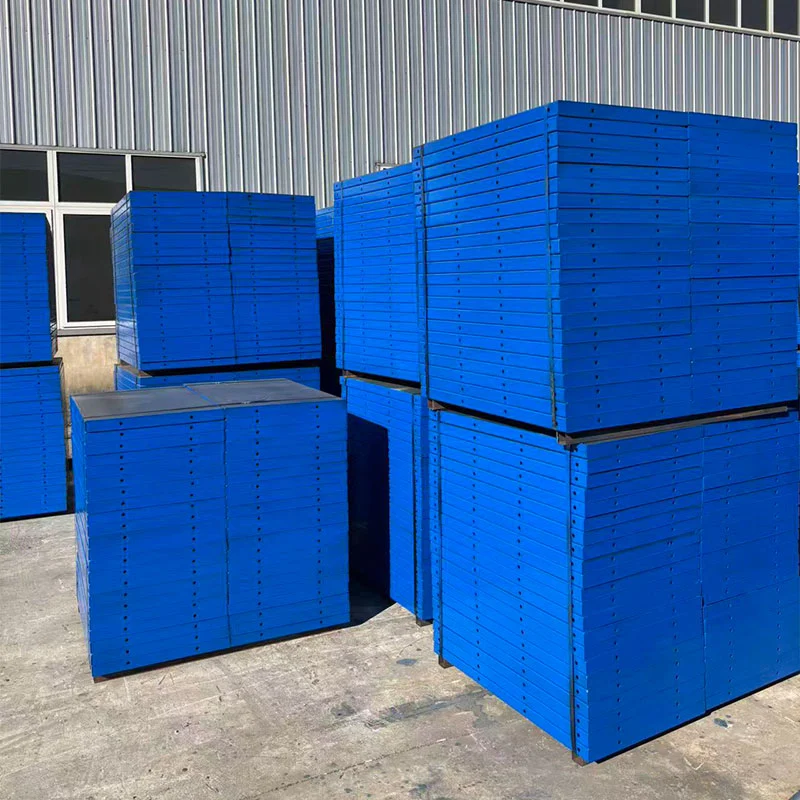
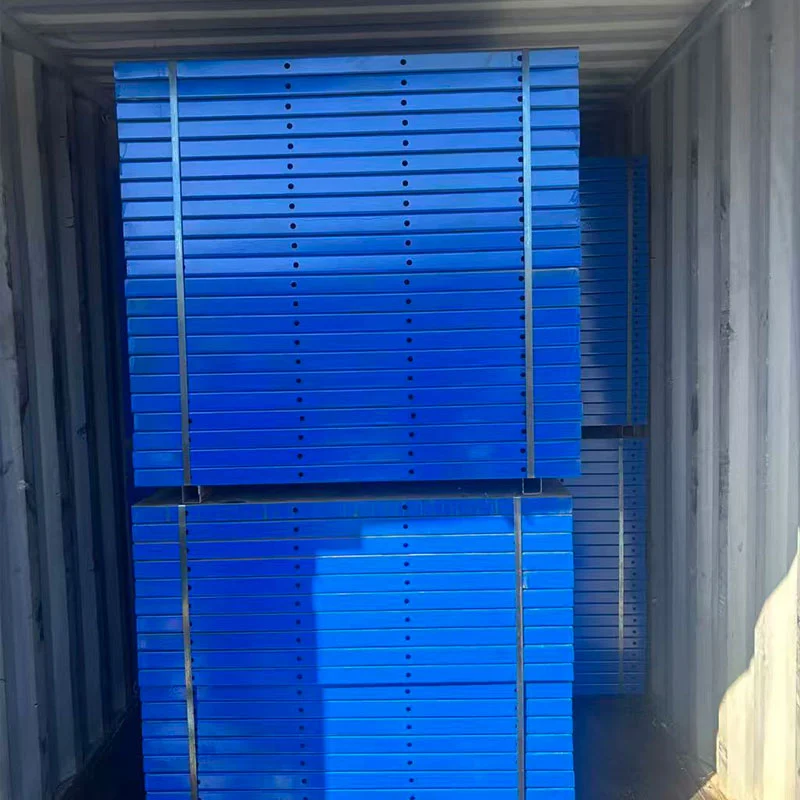
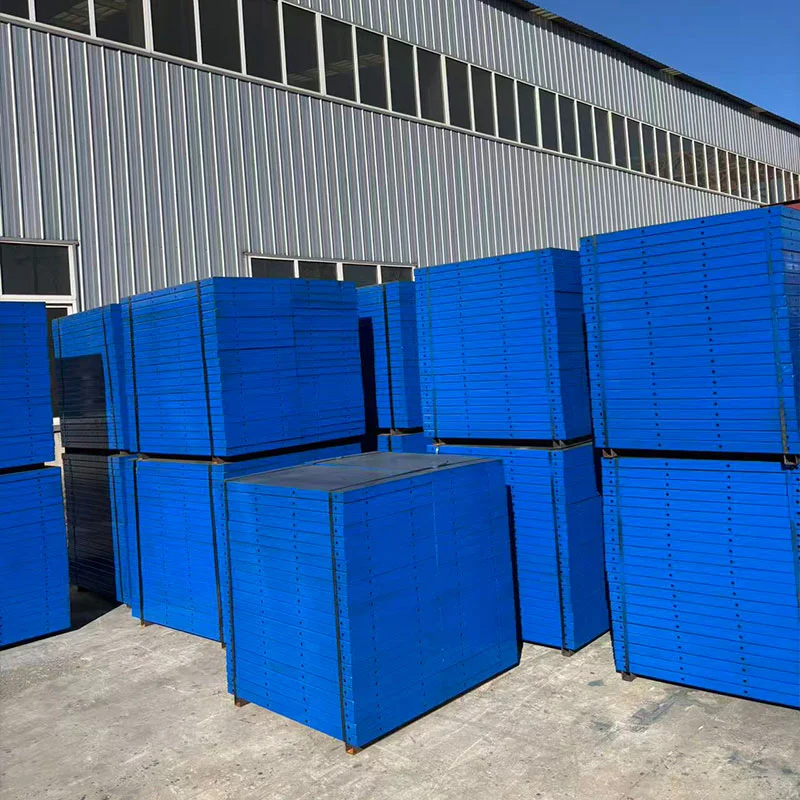
Roof Slab Steel Formwork
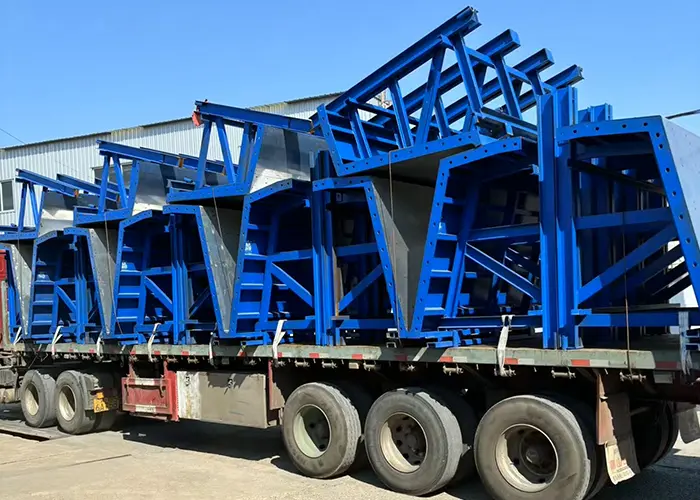
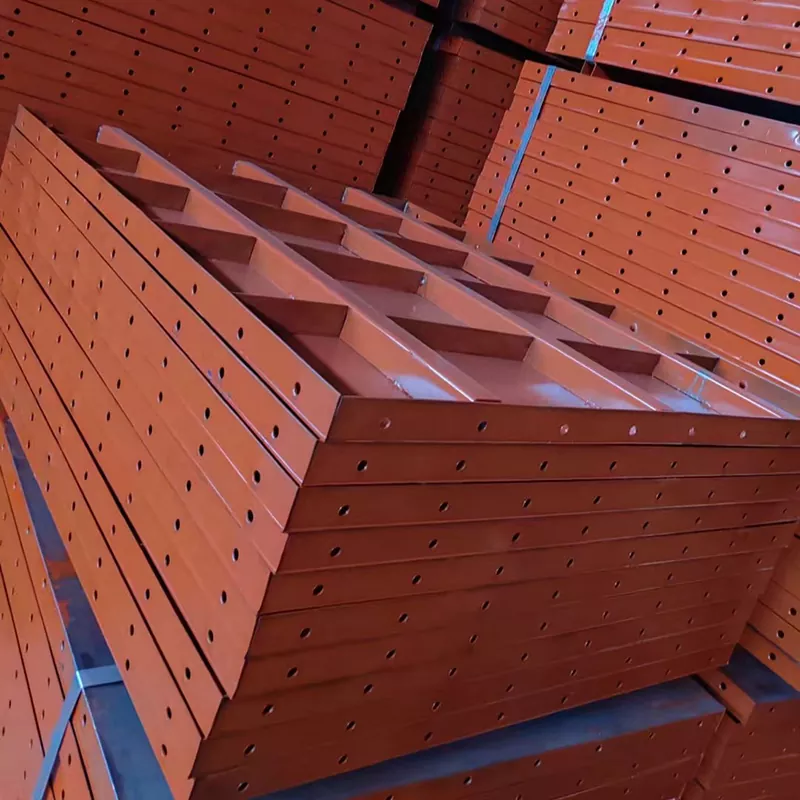
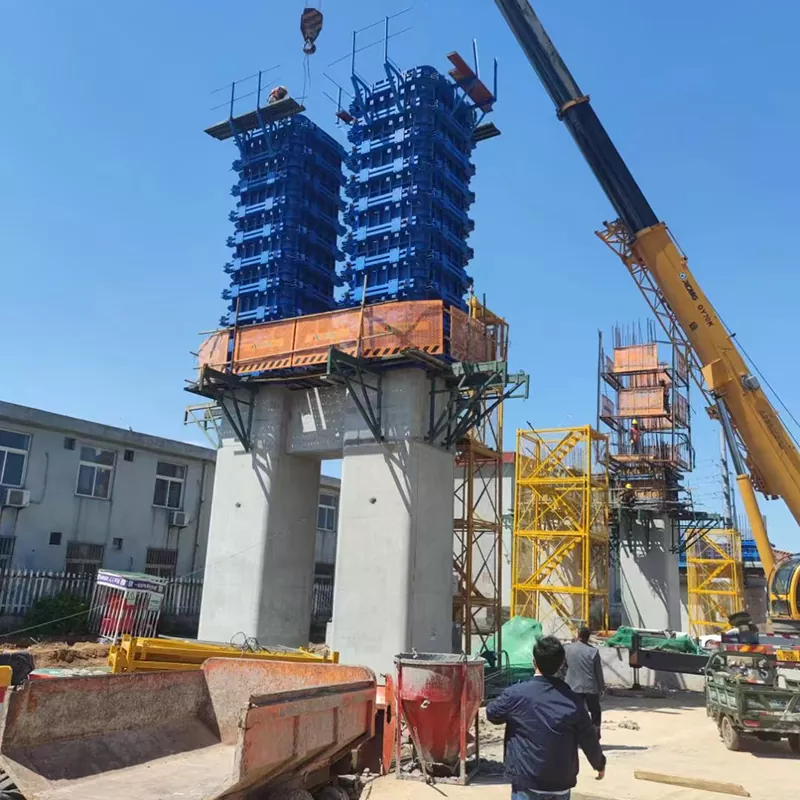
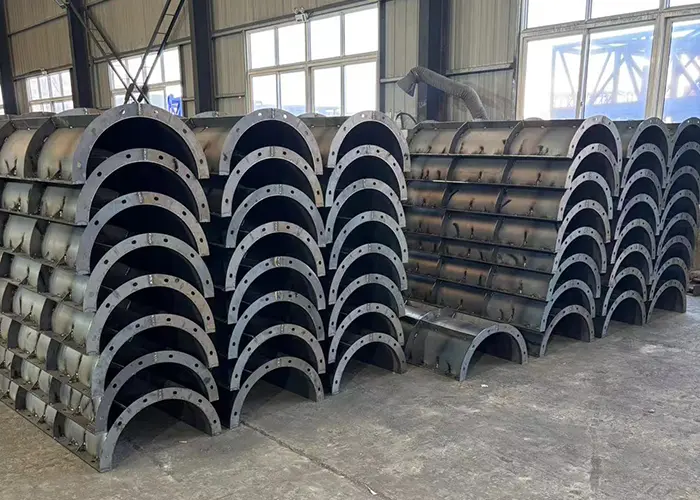
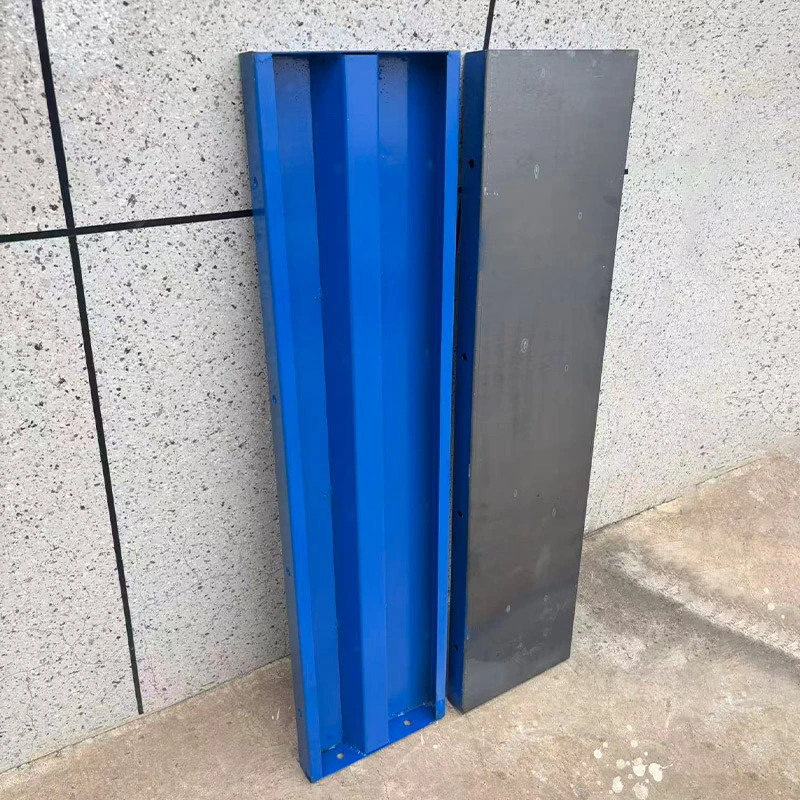
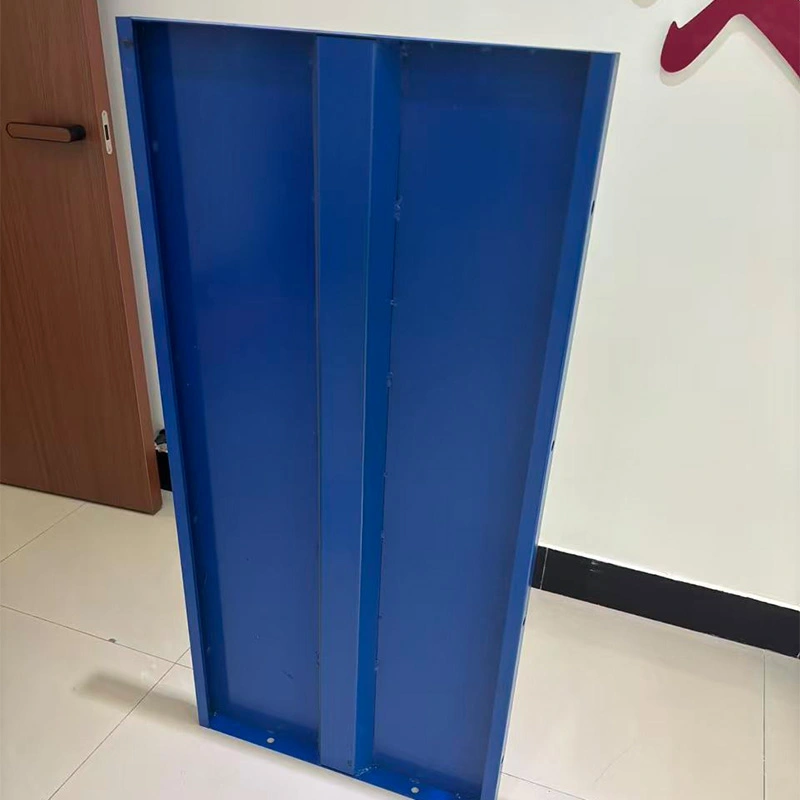
Xinhuixing Roof Slab Steel Formwork is a customized solution from a China manufacturer and supplier for cast-in-place concrete roof slabs. Its steel panel layout follows project drawings to form slab surfaces and edges, support dimensional accuracy, and allow practical removal and reuse.
Roof slab construction requires a formwork arrangement that matches the building structure, slab dimensions, and concrete pouring requirements. Xinhuixing Roof Slab Steel Formwork is designed for cast-in-place reinforced concrete roof slabs, providing a temporary forming surface that defines the slab profile and maintains the required dimensions during concrete placement and curing.
Unlike column or wall formwork, roof slab formwork must be arranged across horizontal or inclined structural areas and coordinated with the surrounding beams, slab edges, openings, and temporary support system. The panel layout is developed according to architectural and structural drawings, helping create a consistent forming arrangement for different building roof configurations.
As a China steel formwork manufacturer and supplier, Xinhuixing provides customized manufacturing according to project drawings, structural dimensions, and construction requirements. Each solution can be evaluated according to the roof layout, concrete slab thickness, support conditions, and intended pouring sequence.
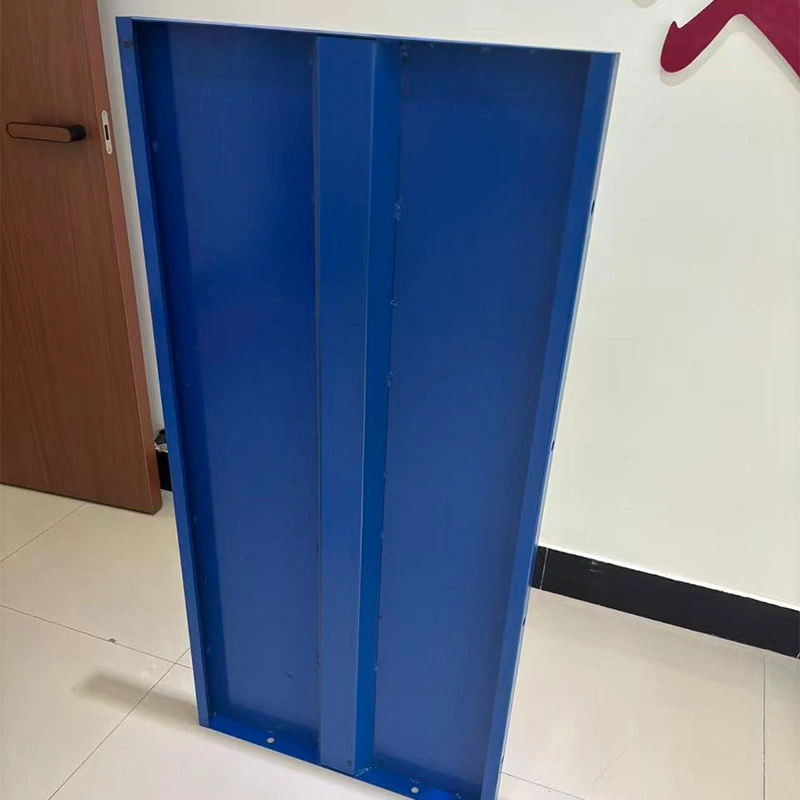
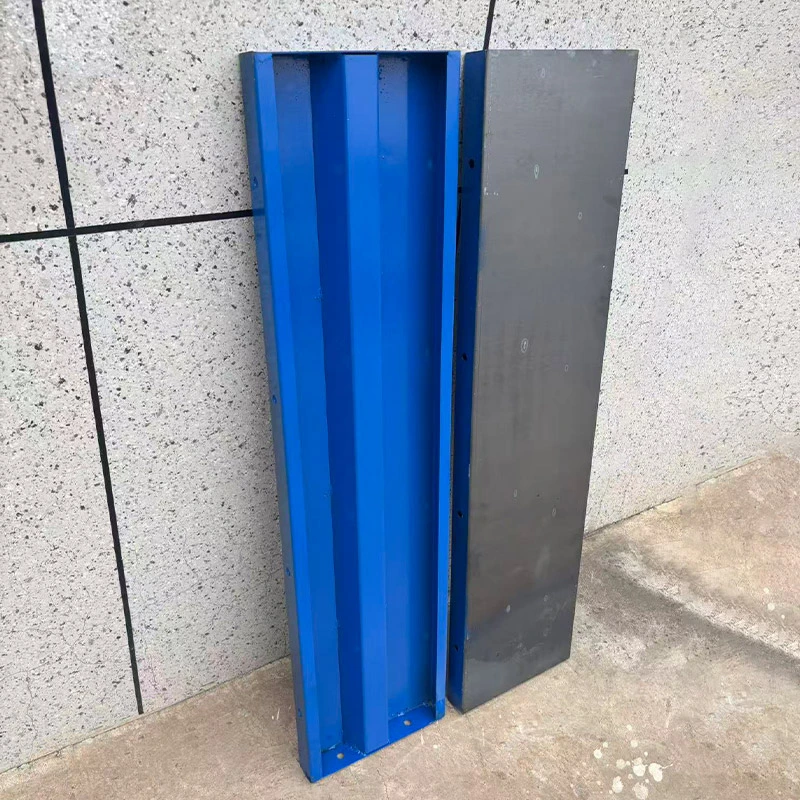
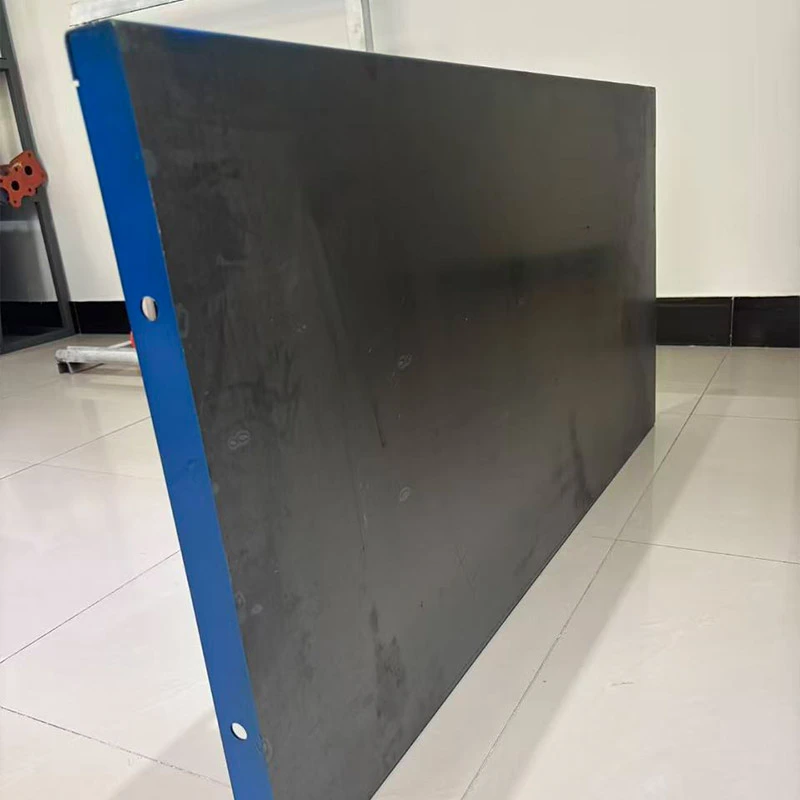
Key Features
1. Forming Accuracy for Roof Slab Dimensions
Accurate roof slab dimensions are important for maintaining the designed building structure and coordinating subsequent construction work. The steel formwork panels are fabricated according to the specified dimensions and arranged to create the required slab forming surface.
Proper panel alignment helps maintain consistent soffit levels, slab edges, and connections between different forming sections. This is particularly important in projects where roof slabs connect with beams, columns, or other structural elements.
2. Customized Panel Layout for Different Roof Configurations
Roof structures vary in dimensions, geometry, and structural arrangement. A standardized panel layout may not accommodate every project requirement, particularly when the building includes different slab spans, irregular boundaries, or multiple opening positions.
Xinhuixing develops customized Roof Slab Steel Formwork configurations based on project drawings. Panel dimensions, arrangement, and connection details can be coordinated with the actual roof layout to accommodate the required concrete forming areas.
3. Stable Forming Structure During Concrete Placement
Fresh concrete exerts pressure on the formwork during placement and compaction. The formwork arrangement must therefore provide sufficient structural rigidity and maintain its designed position throughout the pouring operation.
The steel panel structure and connection arrangement are considered together with the temporary support conditions. Formwork configuration and support spacing should be determined according to the project design loads, concrete placement method, and applicable construction requirements.
4. Adaptation to Beam and Slab Connections
Many reinforced concrete roof structures contain interconnected beams and slabs rather than a single uniform surface. Differences in elevation, slab thickness, and beam dimensions require careful coordination when arranging the formwork.
Customized panel arrangements can account for beam-to-slab interfaces, slab edges, and other structural transitions shown in the construction drawings. This helps maintain alignment between adjacent forming sections and supports accurate concrete shaping at connection areas.
5. Formwork Arrangement for Openings and Roof Edges
Roof slabs may include openings for ventilation, service installations, drainage, and other building requirements. Perimeter boundaries and local structural details also influence the forming arrangement.
By reviewing the roof plan and sectional drawings, the formwork layout can account for specified openings, edge dimensions, and local construction details. This allows the forming configuration to follow the actual structural design instead of relying on a uniform panel arrangement.
6. Reusable Steel Construction
Steel formwork is suitable for repeated construction use when properly handled and maintained. After concrete has reached the required strength and the formwork can be safely removed, the panels can be cleaned, inspected, and stored for subsequent use.
Compared with disposable timber forming materials, reusable steel panels provide a durable option for construction projects involving repetitive concrete slab work. Regular inspection of panel surfaces, connections, and structural components helps maintain their condition between uses.
Roof Slab Formwork Applications
Xinhuixing Roof Slab Steel Formwork can be customized for different building projects involving cast-in-place concrete roof structures. The configuration depends on the roof design, structural arrangement, and construction method.
Residential Buildings
For apartment buildings, multi-story housing, and residential complexes, roof slab formwork provides the temporary forming surface required for reinforced concrete roof construction. Customized panel arrangements can accommodate different slab dimensions, beam positions, and roof boundary layouts.
Commercial Buildings
Office buildings, shopping centers, and commercial facilities may involve large roof areas with different structural zones and service openings. Project-specific formwork layouts help coordinate the forming surfaces with the building's structural drawings and concrete placement requirements.
Industrial Buildings and Warehouses
Industrial plants and warehouses may have roof structures with different spans, elevations, and structural configurations. Customized steel formwork can be designed around the required concrete slab dimensions and supporting arrangements for these construction applications.
Large-Scale Concrete Building Projects
Projects involving repeated roof slab construction require consistent forming dimensions and coordinated panel arrangements. Reusable steel formwork provides a practical forming option for contractors managing multiple concrete pouring sections across the same project.
Customized Roof Slab Steel Formwork Manufacturing
Xinhuixing provides customized steel formwork manufacturing based on engineering drawings and project-specific requirements. Rather than applying one fixed panel configuration to every building, the forming arrangement is evaluated according to the actual roof structure and construction conditions.
The customization process considers the following aspects:
- Roof Layout: Overall roof dimensions, structural boundaries, slab geometry, and different forming areas.
- Slab Specifications: Concrete slab thickness, soffit elevations, and dimensional requirements.
- Beam and Edge Details: Beam-to-slab connections, perimeter boundaries, and structural transitions.
- Opening Positions: Required forming details around service openings and other reserved structural areas.
- Temporary Support Arrangement: Coordination with the designed shoring system and required support conditions.
- Construction Method: Panel installation sequence, concrete placement arrangement, and dismantling requirements.
Based on these details, Xinhuixing evaluates the required panel dimensions, structural configuration, and manufacturing requirements to prepare a formwork solution that matches the project design.
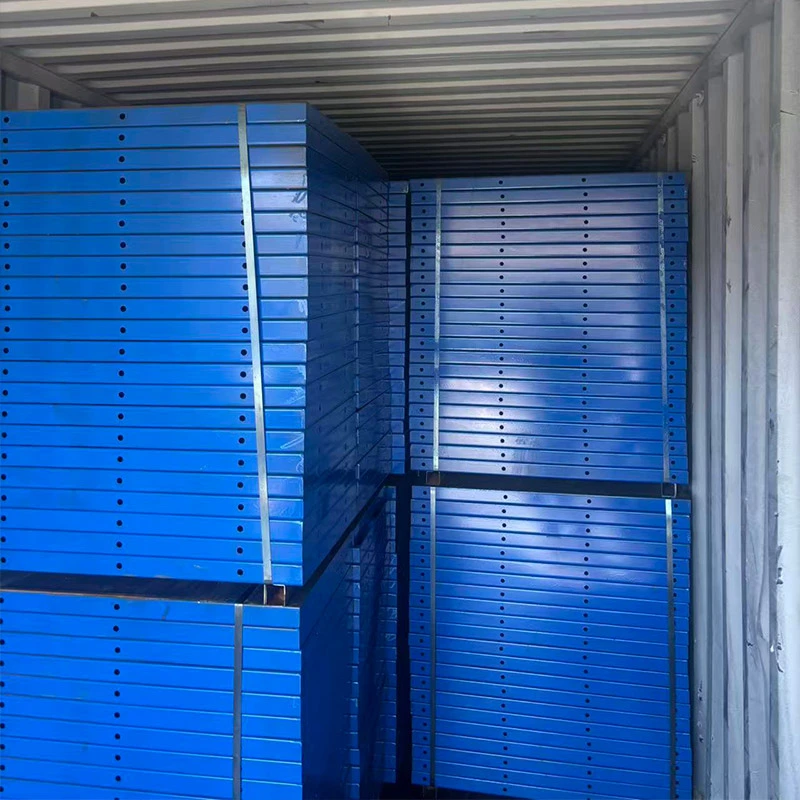
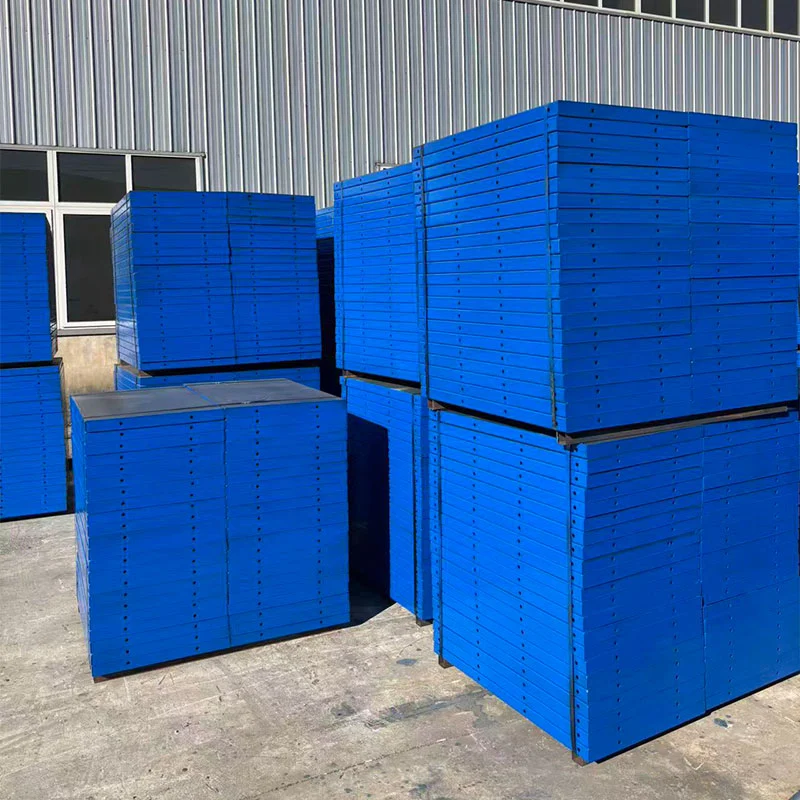
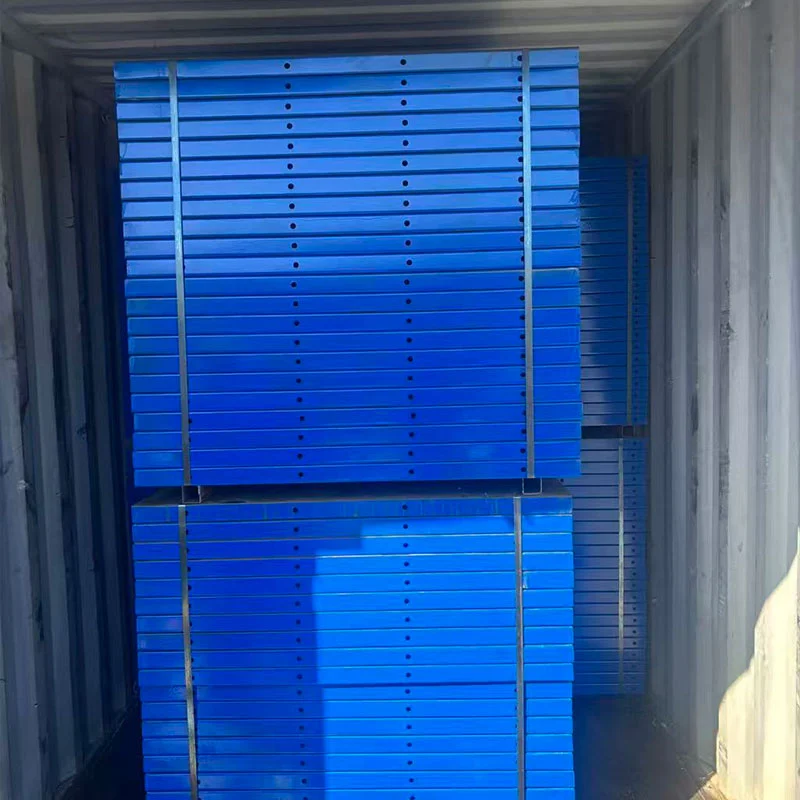
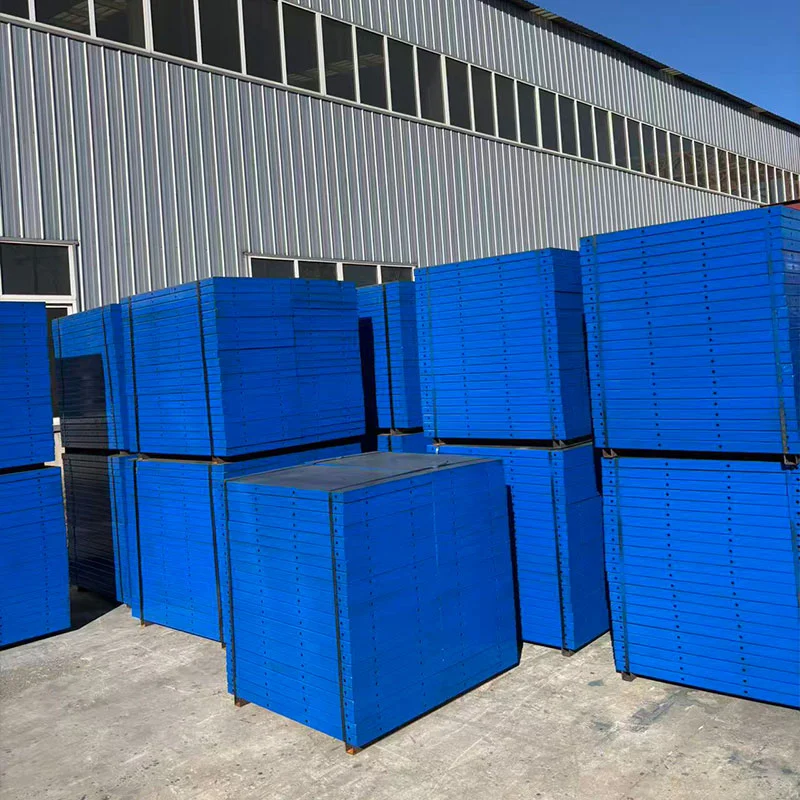
Manufacturing and Quality Control
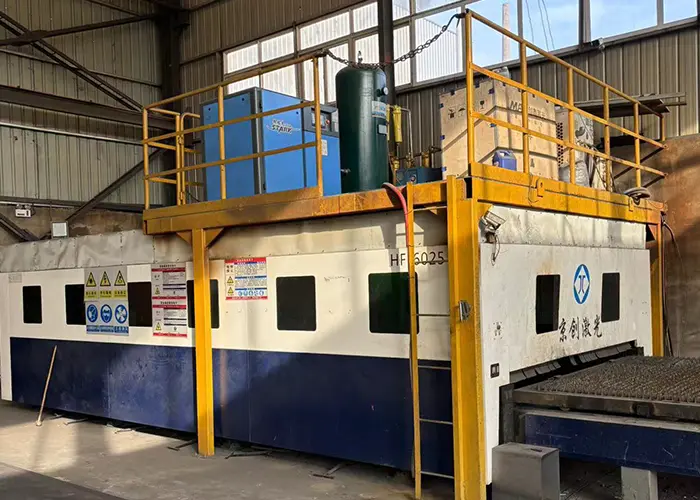
Xinhuixing's manufacturing facility focuses on steel formwork production and customized engineering solutions for building and infrastructure construction. With a production area of more than 15,000 m², four workshops, and over 80 skilled technicians, the factory has an annual building formwork production capacity exceeding 60,000 m².
Roof slab formwork manufacturing involves material preparation, steel processing, component fabrication, assembly-related operations, and surface treatment according to the approved product drawings.
Dimensional inspection and production quality control help verify that fabricated components correspond to the required specifications. Galvanized or painted surface treatments can be considered according to the product configuration and project requirements.
Xinhuixing also provides drawing optimization, customized design coordination, production tracking, export logistics, and installation guidance to support international construction projects.
How to Select Roof Slab Steel Formwork
Selecting suitable formwork begins with understanding the actual roof structure and concrete construction method. The following information helps determine the appropriate panel configuration and temporary support arrangement.
- Roof Structural Drawings: Provide roof plans, sectional views, and relevant construction details.
- Slab Dimensions: Confirm slab thickness, span, elevation, and perimeter dimensions.
- Beam Layout: Identify beam positions, beam dimensions, and connections with the roof slab.
- Opening Requirements: Mark ventilation openings, service penetrations, and other reserved areas.
- Concrete Placement Conditions: Specify the pouring sequence, concrete placement method, and relevant construction loads.
- Support Conditions: Provide the required working height, supporting surface conditions, and temporary support design.
- Surface Treatment: Select an appropriate surface finish according to the project environment and maintenance requirements.
Providing complete project information allows the formwork configuration to be evaluated more accurately and reduces discrepancies between the proposed manufacturing solution and actual site conditions.
Why Choose Xinhuixing for Roof Slab Steel Formwork?
Xinhuixing International Trade Co., Ltd. works with its manufacturing facility in Tianjin, China, to provide steel formwork products and customized solutions for building and infrastructure projects.
With experience in building and bridge formwork manufacturing, Xinhuixing offers project-based drawing optimization, customized fabrication, production tracking, and quality control. Its manufacturing facility has an annual building formwork capacity exceeding 60,000 m², supporting the supply requirements of different construction projects.
From initial drawing review to manufacturing and shipment, Xinhuixing coordinates formwork requirements with project specifications and provides technical support throughout the customization process.
FAQ
1. What is Roof Slab Steel Formwork used for?
Roof Slab Steel Formwork is used to create a temporary forming surface for cast-in-place concrete roof slabs. It helps maintain the required slab dimensions, underside profile, and edge configuration during concrete placement and curing.
2. Can it be customized according to construction drawings?
Yes. Xinhuixing provides customized steel formwork manufacturing according to project drawings and technical requirements. Roof dimensions, slab thickness, beam positions, openings, and forming arrangements can be considered during the design and manufacturing process.
3. How does roof slab formwork work with a temporary support system?
The formwork creates the concrete forming surface, while the temporary support system carries the construction loads and maintains the required working position. Their configuration and spacing must be coordinated according to the structural design, concrete placement conditions, and applicable engineering requirements.
4. Can steel formwork accommodate different roof slab thicknesses?
Yes. The formwork panel layout and relevant connection details can be customized according to the specified slab thickness and structural dimensions. The required configuration should be confirmed through project drawings and technical review.
5. Can it be reused?
Steel formwork is designed for repeated use when handled and maintained properly. Panels should be cleaned after removal, inspected for deformation or damage, and stored appropriately before the next construction cycle.
6. What information is needed to obtain a customized roof slab formwork solution?
Customers should provide roof structural drawings, slab dimensions, beam layouts, opening positions, construction requirements, and temporary support information. These details help Xinhuixing evaluate the required formwork arrangement and manufacturing specifications.
7. Does Xinhuixing provide international project support?
Yes. Xinhuixing provides customized formwork manufacturing, drawing coordination, production tracking, export logistics, and installation guidance for international construction projects.
Request a Customized Roof Slab Steel Formwork Solution
Looking for a customized forming solution for your concrete roof slab project? Send your structural drawings, slab dimensions, and technical requirements to Xinhuixing. Our team can review your project information and coordinate the corresponding steel formwork design and manufacturing requirements.
Related Category
Send Inquiry
Contact Info
-
Address
Ninghe District, Tianjin, China
-
Tel
-
Email
Need a customized, durable, and high-performance steel formwork, steel shoring and tunnel lining trolley? Send your inquiry for bridge or building formwork. Get China factory price in 24 hours.


News Recommendations