Which Steel Shoring Works Best for High-Rise Projects?
High-rise construction places demanding requirements on temporary structural support. As building height increases, construction teams must manage heavier concrete loads, changing floor layouts, longer support periods, and more complex work sequences. Selecting the right Steel Shoring system is therefore an important part of formwork planning and temporary works engineering.
Different types of Steel Shoring systems serve different structural support purposes. Adjustable steel props provide localized vertical support, while modular shoring systems are more suitable for large slab areas and coordinated support layouts. When project loads, support heights, or construction conditions exceed the capacity of standard equipment, heavy-duty configurations may be required.
So, which Steel Shoring system works best for high-rise projects? The answer depends on the required load capacity, working height, structural layout, installation conditions, and construction sequence. This article examines the main options and explains how to evaluate them from an engineering and site-management perspective.
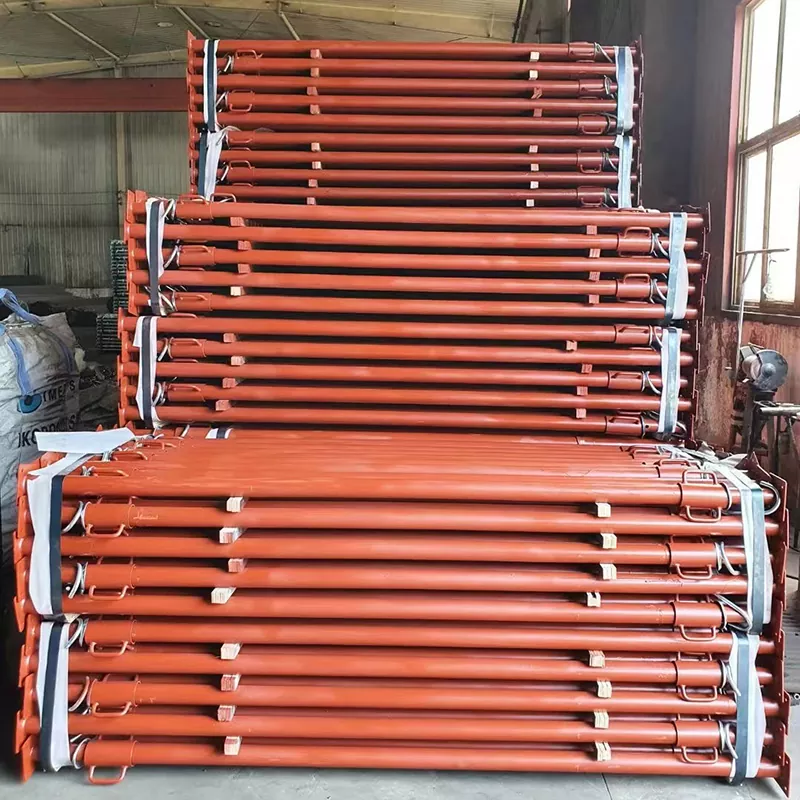
Table of Contents
- 1. Why High-Rise Projects Require a Different Steel Shoring Approach
- 2. Which Steel Shoring Systems Are Used in High-Rise Construction?
- 3. How Does Steel Shoring Transfer Construction Loads?
- 4. Which Components Determine Support Stability?
- 5. Where Does Each Steel Shoring System Work Best?
- 6. How Should Engineers Select Steel Shoring for High-Rise Projects?
- 7. What Should a Proper Steel Shoring Installation Sequence Look Like?
- 8. How Can Steel Shoring Improve High-Rise Construction Efficiency?
- 9. How Should Reusable Steel Shoring Be Inspected and Maintained?
- 10. Which Common Steel Shoring Selection Mistakes Should Be Avoided?
- 11. Steel Shoring Comparison for Different High-Rise Applications
- 12. Frequently Asked Questions
1. Why High-Rise Projects Require a Different Steel Shoring Approach
High-rise buildings involve repeated floor construction, substantial fresh-concrete loads, and temporary support arrangements that change as work progresses. Each floor may require a different combination of slab thicknesses, beam dimensions, openings, and construction equipment. A suitable Steel Shoring layout must account for these conditions rather than relying on a uniform support arrangement across the entire building.
One important factor is the load generated by fresh concrete. The formwork and its supporting structure must carry the concrete's weight, reinforcement, workers, construction equipment, and other applicable construction loads. The support system must also remain stable during concrete placement, vibration, and subsequent construction activities.
Another consideration is the vertical load path. In multi-story construction, temporary loads may be transferred through several levels of supporting floors before reaching a structure capable of carrying the accumulated load. Engineers need to evaluate reshoring requirements and the strength of supporting floors throughout the construction sequence.
For this reason, Steel Shoring selection should consider more than the rated capacity of an individual prop. Overall stability, support spacing, bracing, base conditions, and the sequence of installation and removal all affect structural performance.
2. Which Steel Shoring Systems Are Used in High-Rise Construction?
Several types of Steel Shoring equipment are commonly used in high-rise building projects. The most appropriate system depends on whether the work involves localized beam support, large slab areas, high working elevations, or special structural loads.
Adjustable Steel Props
Adjustable steel props are telescopic vertical supports consisting of inner and outer steel tubes, adjustment holes, a locking pin or similar locking component, and a threaded adjustment mechanism. The adjustable structure allows the support height to be adapted to different formwork elevations.
Adjustable Steel Shoring is commonly used for slab formwork, beam support, and temporary vertical support in areas where individual support positions need to be adjusted. The equipment is relatively straightforward to install and reposition, making it practical for repetitive floor construction.
Modular Shoring Systems
Modular shoring systems use interconnected vertical standards, horizontal ledgers, diagonal braces, and connection components. The modular arrangement creates a coordinated support structure rather than relying on isolated vertical props. Different construction steel prop configurations and support components can be selected according to the required structural arrangement and working conditions.
Modular Steel Shoring is suitable for larger slab areas, complex support layouts, and projects requiring systematic bracing. The connected structure can provide a more organized load-transfer arrangement when designed and installed according to the applicable engineering requirements.
Heavy-Duty Shoring Systems
Heavy-duty Steel Shoring configurations are designed for applications involving higher loads, greater support heights, or demanding structural conditions. Depending on the project, these systems may use stronger components, engineered connections, and additional bracing.
Heavy-duty support arrangements are not automatically suitable for every high-rise project. Their selection requires engineering calculations based on actual loads, member capacities, connection performance, and overall stability.
3. How Does Steel Shoring Transfer Construction Loads?
The primary function of Steel Shoring is to transfer temporary construction loads safely to a suitable supporting structure. Understanding the load path helps engineers determine the required support capacity, spacing, and bracing arrangement.
During concrete placement, fresh concrete applies vertical loads to the formwork. These loads pass through the formwork panels and secondary and primary beams before reaching the vertical shoring members. The loads are then transferred through the prop bases or modular support structure to the supporting floor or foundation below.
A typical load-transfer sequence includes the following stages:
- Fresh concrete and construction loads: Concrete, reinforcement, workers, equipment, and applicable temporary loads act on the formwork.
- Formwork beams: Primary and secondary beams distribute the loads toward the support points.
- Vertical Steel Shoring: Props or modular standards carry the transferred vertical loads.
- Base plates and supporting surfaces: Loads pass through the support bases to the floor or foundation below.
- Lower structural levels: In multi-story construction, supporting floors may require coordinated reshoring to manage loads during successive concrete pours.
Load distribution is not always uniform. Beam locations, slab openings, edge conditions, concentrated construction loads, and uneven support surfaces can create differences between individual support reactions. Engineering calculations should therefore evaluate the actual structural layout rather than assume that every support carries an identical load.
4. Which Components Determine Support Stability?
The performance of a Steel Shoring system depends on the condition and interaction of its main components. A support member with sufficient nominal capacity may still become unstable if its connections, base conditions, or lateral restraints are inadequate.
| Component | Main Function | Key Inspection Point |
|---|---|---|
| Inner and outer tubes | Carry vertical compression loads | Check deformation, corrosion, and visible damage |
| Adjustment mechanism | Control the working height | Check thread condition and adjustment movement |
| Locking pin | Secure the selected extension position | Check correct engagement and component condition |
| Base plate | Transfer loads to the supporting surface | Check contact, alignment, and bearing conditions |
| Bracing members | Provide lateral restraint and system stability | Check connection security and bracing arrangement |
| Connection components | Connect individual members into a support structure | Check locking, fit, and visible damage |
Slenderness is another important consideration. As the unsupported length of a compression member increases, its susceptibility to buckling generally increases. A prop operating near its maximum extension may therefore have a different load capacity from the same prop at a shorter working height.
For modular Steel Shoring, horizontal and diagonal connections help control lateral movement and improve the stability of the assembled structure. Missing braces, loose connections, or irregular spacing can compromise the intended structural behavior.
5. Where Does Each Steel Shoring System Work Best?
Different high-rise construction activities require different support arrangements. Matching the equipment to the structural application helps improve site organization and avoids using a system that is unnecessarily complicated or unsuitable for the required geometry.
| Steel Shoring Type | Typical Application | Main Consideration |
|---|---|---|
| Adjustable steel props | Localized slab and beam formwork support | Working height, extension, and individual prop capacity |
| Modular shoring systems | Large slab areas and coordinated support layouts | System configuration, bracing, and connection integrity |
| Heavy-duty shoring | High-load or specially engineered support applications | Calculated load capacity and overall structural stability |
Adjustable Steel Shoring is often practical where support points are distributed beneath beams or smaller slab sections. Its height-adjustment mechanism allows workers to adapt individual props to the formwork elevation.
Modular systems are more appropriate when a project requires a coordinated arrangement across a broad floor area. The connected standards, ledgers, and diagonal braces form an integrated structure that can accommodate planned support grids.
Heavy-duty systems are considered when standard support configurations cannot satisfy the calculated requirements. The selection should be based on verified component capacities and a project-specific temporary works design.
6. How Should Engineers Select Steel Shoring for High-Rise Projects?
Steel Shoring selection should begin with the structural requirements of the construction activity. Choosing equipment based only on its appearance, nominal tube dimensions, or maximum advertised capacity may overlook important differences in working conditions.
Evaluate the Design Loads
Engineers should identify the relevant dead loads, construction live loads, fresh-concrete loads, and other applicable temporary actions. The load calculation should reflect the actual slab thickness, beam arrangement, formwork configuration, and construction method.
Determine the Required Working Height
The required support height affects the selection of prop dimensions and extension range. Engineers should consider the effective unsupported length and the corresponding load capacity at the intended extension. Operating a prop beyond its permitted extension is not an acceptable way to achieve additional height.
Check Support Spacing and Bracing
Support spacing should be determined by the formwork design, member capacities, and calculated support reactions. For modular systems, the layout must also account for horizontal and diagonal bracing, connection positions, and the overall stability of the assembled structure.
Assess the Supporting Surface
The floor or foundation beneath the Steel Shoring system must be capable of carrying the transferred loads. Engineers should evaluate bearing capacity, local load concentration, surface level, and the need for suitable load-distribution measures.
Coordinate the Construction Sequence
High-rise projects often involve several floors under construction at the same time. The temporary works plan should address concrete strength development, formwork removal, reshoring, and the transfer of construction loads between floors.
| Selection Factor | Questions to Evaluate |
|---|---|
| Load requirement | What vertical and lateral loads must the system resist? |
| Working height | What is the required height and effective unsupported length? |
| Support spacing | How should support points be arranged beneath the formwork? |
| Structural stability | What bracing and connection arrangements are required? |
| Base conditions | Can the supporting floor or foundation carry the reactions? |
| Construction sequence | How will installation, concrete pouring, reshoring, and removal be coordinated? |
7. What Should a Proper Steel Shoring Installation Sequence Look Like?
Correct installation is essential to achieving the intended performance of a Steel Shoring system. Even equipment with adequate component capacity can become unsafe if the support layout is inaccurate or the connections are improperly assembled.
A typical installation process includes the following steps:
- Review the temporary works design: Confirm the support layout, member specifications, working heights, spacing, bracing positions, and installation requirements.
- Inspect the equipment: Check steel props, tubes, base plates, adjustment components, locking pins, braces, and connections for deformation or damage.
- Prepare the supporting surface: Remove loose materials and check that the bearing surface is suitable for the expected support reactions.
- Position the vertical supports: Install Steel Shoring members according to the planned spacing and alignment.
- Adjust the working height: Set each support to the required elevation while keeping the extension within the permitted range.
- Install locking and bracing components: Secure the adjustment mechanisms and install the specified horizontal and diagonal restraints.
- Check the complete arrangement: Verify vertical alignment, base contact, connection engagement, spacing, and overall stability before loading.
- Monitor during concrete placement: Observe the support structure for unexpected movement, settlement, deformation, or other signs of instability.
Installation should follow the approved temporary works design and applicable site safety procedures. Any change to support spacing, member arrangement, or bracing should be evaluated by the responsible engineering personnel before implementation.
8. How Can Steel Shoring Improve High-Rise Construction Efficiency?
Steel Shoring can contribute to more organized high-rise construction when the selected system matches the floor layout and construction sequence. Reusable components, adjustable dimensions, and systematic installation procedures can reduce unnecessary equipment changes between repetitive floor cycles.
Adjustable steel props offer flexibility when support heights vary between working areas. Workers can adjust the extension to suit the formwork elevation, while reusable steel components can be inspected and redeployed for subsequent construction stages.
Modular shoring systems can help organize large support areas through standardized connection points and repeatable layouts. A planned grid can make installation, inspection, and dismantling easier to coordinate across multiple work zones.
However, faster installation should not come at the expense of structural safety. The most efficient Steel Shoring arrangement is one that meets the engineering requirements while supporting a predictable and well-coordinated construction process.
9. How Should Reusable Steel Shoring Be Inspected and Maintained?
Reusable Steel Shoring equipment is exposed to repeated loading, handling, transportation, concrete residue, and changing site conditions. Regular inspection helps identify defects that may affect load capacity, adjustment performance, or connection reliability.
Inspection should cover the following areas:
- Steel tubes: Look for bending, dents, cracks, severe corrosion, and other visible damage.
- Threads and adjustment nuts: Remove concrete residue and check that threaded components move properly.
- Locking pins: Check for deformation, wear, and correct engagement.
- Base plates: Inspect for bending, cracks, and damage that may affect bearing contact.
- Bracing and connectors: Check connection points, locking devices, and member condition.
- Storage conditions: Keep equipment organized and protect components from unnecessary moisture and impact.
Damaged or questionable components should be removed from service until they have been assessed and cleared for use. Straightening, welding, or modifying load-bearing members without an approved repair procedure may affect their structural performance.
10. Which Common Steel Shoring Selection Mistakes Should Be Avoided?
Several recurring mistakes can reduce the safety and efficiency of temporary support arrangements in high-rise construction.
Choosing Equipment Only by Maximum Load Rating
A published load rating does not automatically represent the capacity under every working condition. Extension length, end restraint, eccentric loading, bracing, and installation configuration can influence the actual performance of a support member.
Ignoring Lateral Stability
Vertical support capacity alone does not guarantee the stability of the complete system. Insufficient diagonal bracing, loose connections, and excessive unsupported lengths can increase the risk of lateral movement or buckling.
Using Uneven or Unsuitable Base Conditions
Unstable bearing surfaces can cause uneven load distribution and settlement. Base plates should have proper contact with suitable supporting surfaces, and load-distribution measures should follow the engineering design.
Removing Supports Too Early
Premature removal of formwork or reshoring can transfer loads to concrete that has not reached the required strength. Removal schedules should follow the project specifications, concrete strength requirements, and approved temporary works procedures.
Mixing Incompatible Components
Combining components from different systems without verifying dimensional and connection compatibility can create weak points. Steel Shoring equipment should be assembled using components suitable for the designed configuration.
11. Steel Shoring Comparison for Different High-Rise Applications
The following comparison summarizes the main differences between common Steel Shoring arrangements. Actual suitability depends on project-specific calculations, equipment specifications, and installation conditions.
| Comparison Item | Adjustable Steel Props | Modular Shoring Systems | Heavy-Duty Shoring |
|---|---|---|---|
| System structure | Individual telescopic supports | Interconnected standards, ledgers, and braces | Engineered high-capacity support configuration |
| Typical application | Localized slab and beam support | Large-area slab formwork | Special high-load support conditions |
| Height adjustment | Threaded or mechanical adjustment | Based on system components and configuration | Based on engineered system design |
| Lateral stability | Requires suitable restraint and bracing where specified | Provided through designed bracing and connections | Requires project-specific stability measures |
| Layout flexibility | Flexible for individual support positions | Suitable for coordinated support grids | Depends on the engineered configuration |
| Main selection factor | Extension and individual prop capacity | System layout and connection stability | Calculated load capacity and structural behavior |
For repetitive high-rise floor construction, adjustable steel props may be suitable for localized support requirements, while modular systems can provide a more coordinated arrangement across larger slab areas. Heavy-duty Steel Shoring should be considered when project-specific loads and structural conditions require a specially designed support configuration.
12. Frequently Asked Questions
Q1: What is the most suitable Steel Shoring system for high-rise construction?
There is no single Steel Shoring system suitable for every high-rise project. Adjustable steel props are commonly used for localized slab and beam support, modular systems are suitable for larger support layouts, and heavy-duty configurations address specially engineered load requirements.
Q2: What factors affect the load capacity of adjustable steel props?
Important factors include tube dimensions, material properties, working height, extension length, end conditions, eccentricity, and lateral restraint. The applicable load capacity should be determined from verified product data and engineering calculations.
Q3: Why is diagonal bracing important in Steel Shoring systems?
Diagonal bracing helps resist lateral movement and contributes to the stability of the assembled support structure. The required bracing arrangement depends on the system configuration, support height, loading conditions, and temporary works design.
Q4: Can adjustable steel props be used for large slab areas?
Adjustable steel props can support slab formwork when the support spacing, individual prop capacity, beam arrangement, and overall stability meet the design requirements. Larger or more complex slab areas may benefit from a coordinated modular shoring arrangement.
Q5: How is the correct spacing for Steel Shoring determined?
Support spacing is determined through formwork and temporary works calculations. The design should consider slab and beam loads, formwork member capacities, support reactions, working height, and the capacity of the supporting floor or foundation.
Q6: When can Steel Shoring be removed after concrete pouring?
Steel Shoring and formwork should be removed only when the concrete has achieved the strength required by the project specifications and the approved construction procedure. The removal sequence must also account for reshoring and loads from subsequent construction activities.
Q7: Can damaged steel props be reused?
Steel props with bending, cracks, damaged threads, defective locking components, or other structural defects should be removed from service. Reuse should take place only after inspection and approval under the applicable equipment assessment or repair procedure.
Q8: What is the difference between steel props and modular shoring systems?
Steel props are individual adjustable vertical supports, while modular shoring systems consist of interconnected vertical, horizontal, and diagonal members. Modular systems create a coordinated support structure and are commonly used for larger or more complex formwork layouts.
As the construction industry continues to develop toward taller buildings, larger structural spans, and more demanding project schedules, the selection and application of temporary support systems have become increasingly important. Steel shoring plays a significant role in maintaining structural stability during concrete formwork operations, floor construction, and other temporary load-bearing activities. Understanding the differences between adjustable steel props, heavy-duty shoring frames, modular support systems, and other structural support solutions helps construction professionals make more informed decisions based on project height, load requirements, working conditions, and installation efficiency. Tianjin Xinhui Xing International Trade Co., Ltd. operates in the construction formwork and scaffolding sector, with business activities related to steel shoring and associated construction support products. Through its involvement in this industry, the company maintains an understanding of the practical considerations surrounding temporary structural support, including equipment selection, component compatibility, load transfer, installation arrangements, and on-site application requirements. These factors are relevant not only to high-rise building projects but also to commercial developments, infrastructure construction, and other concrete formwork applications where reliable temporary support is an essential part of the construction process. As construction methods continue to evolve, technical knowledge of steel shoring systems and their appropriate applications remains valuable for improving project coordination, construction safety, and the overall efficiency of temporary works.
Conclusion: Selecting the right Steel Shoring system for a high-rise project requires a clear understanding of construction loads, working heights, support spacing, lateral stability, base conditions, and floor-by-floor construction sequences. Adjustable props, modular shoring, and heavy-duty configurations each serve different engineering purposes. A project-specific temporary works design, combined with proper installation and regular inspection, is essential for maintaining safe and reliable support throughout construction.
Previous :
-
Related News
- What Makes Curb Steel Formwork Essential for Precise Concrete Road Construction?
- How Does a Construction Steel Prop Improve Temporary Structural Support on Site?
- How Does Steel Formwork Improve Construction Accuracy and Structural Quality?
- How Does High Flatness Steel Formwork Improve Construction Quality and Efficiency?
- How Does a Subway Tunnel Trolley Improve Underground Construction Efficiency?
- How Can Square Column Formwork Improve Construction Efficiency and Concrete Quality?
Leave me a message



News Recommendations